MEP Design Consultancy · Gujarat
Every building here works because of something you cannot see.
Tech Engineering Solutions designs the mechanical, electrical, plumbing and fire systems inside residential towers, hotels, schools, hospitals and industrial buildings across Gujarat and Rajasthan.
60+ projects delivered · six countriesHVAC · Electrical · ELV · Public health · Fire
The problem
A building is sold on how it looks.
It is lived in through what it hides.
Nobody photographs a chilled-water riser. No brochure shows the fire hydrant network or the panel schedule. So MEP is the one part of a project that gets decided on fee — and then discovered on site, when the shaft is too small, the tonnage is wrong, and the sanction comes back marked up.
We design it so that does not happen, and we publish what we have done so you can check.
Sectors
A hotel and a bungalow are not the same brief.
Every sector below is one TES has actually delivered in. Land on your own building type in one click.
Reach
Deep at home. Present abroad.
45 in Gujarat.
Depth at home is what makes the reach abroad credible. Seven projects carry the Suryansh name and three are in Dholera — Gujarat's greenfield industrial city.
One at altitude.
A hotel in Leh, Ladakh is a different HVAC problem to a tower in Ahmedabad — thin air, sub-zero design temperatures, freeze protection on every wet system.
Six abroad — by type, not name.
A hospital and a road scheme in Oman, apartments in the UAE, an office in the UK, a data centre in Germany, a retail mall in Greece.
Selected projects
The work.
View the full register →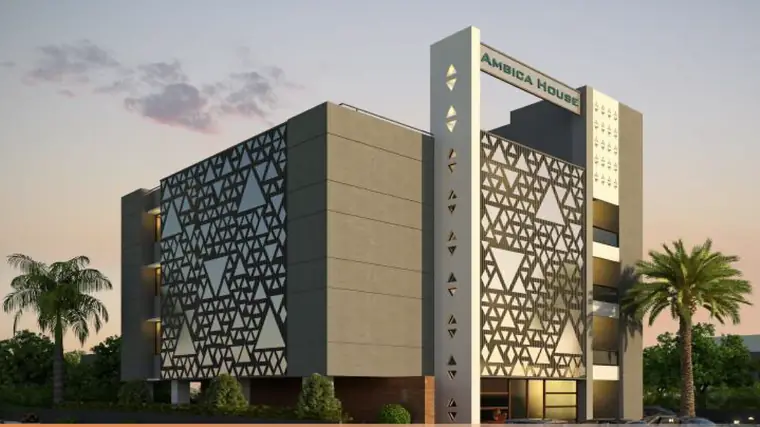
Shankheswar Enclave
Udaipur, Rajasthan · Residential
Suryansh Solitaire
Shilaj, Ahmedabad · Residential
Aspira
Tragad, Ahmedabad · Residential
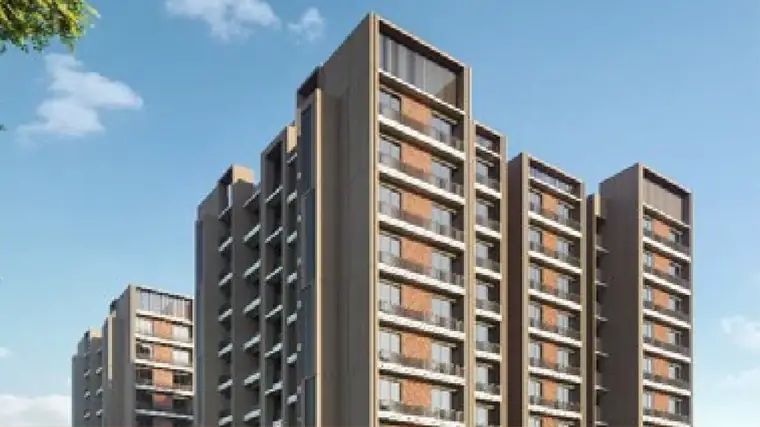
Shaligram Plush
Chandlodiya, Ahmedabad · Residential
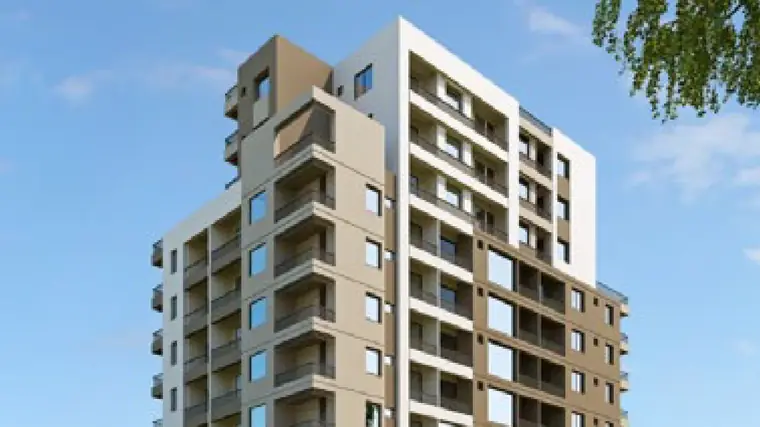
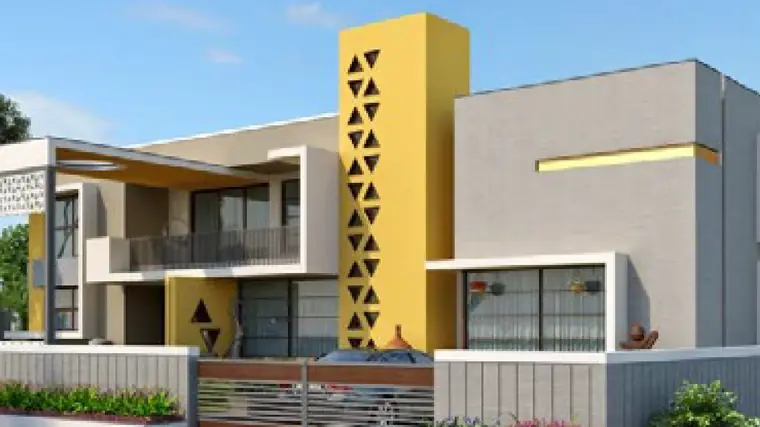
Devasya Bungalow
Science City, Ahmedabad · Bungalows
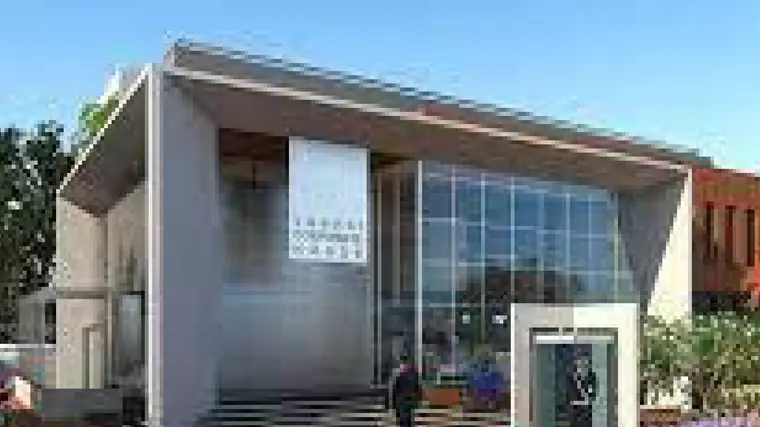
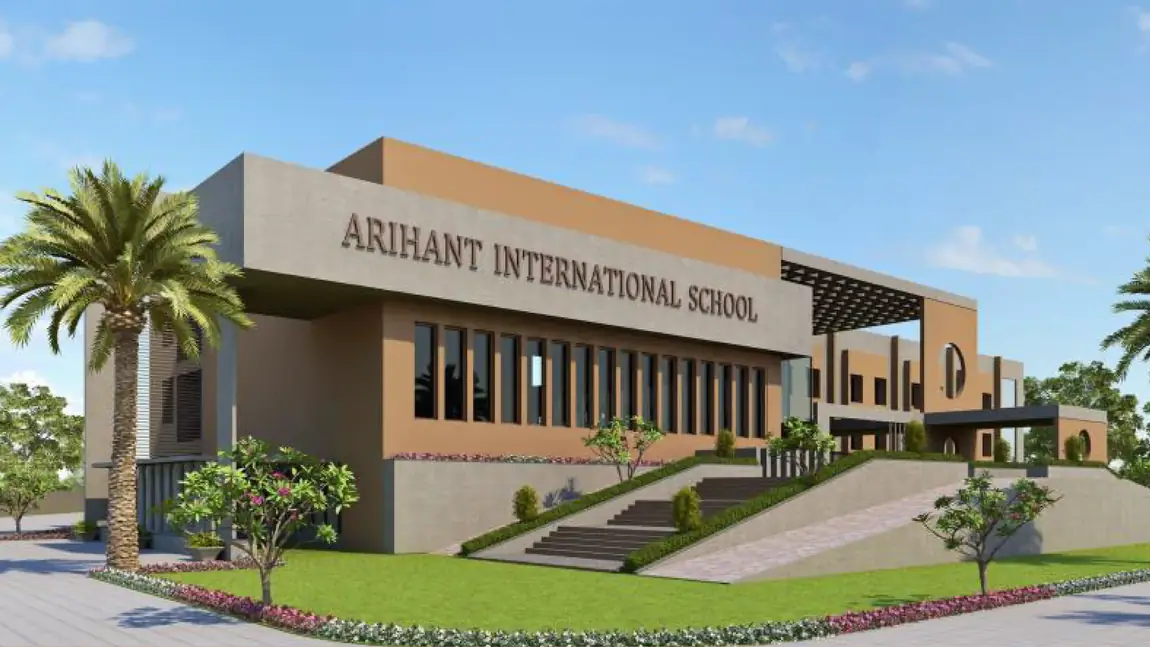
Arihant International School
Bhilwara, Rajasthan · Education
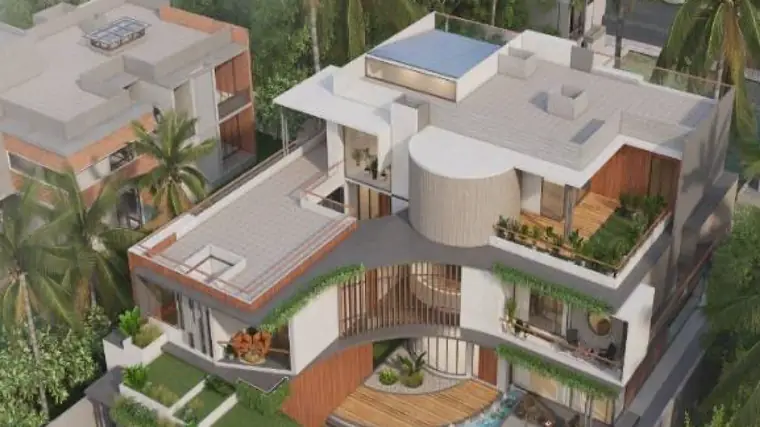
Vashani Corporate House
Thaltej, Ahmedabad · Commercial,
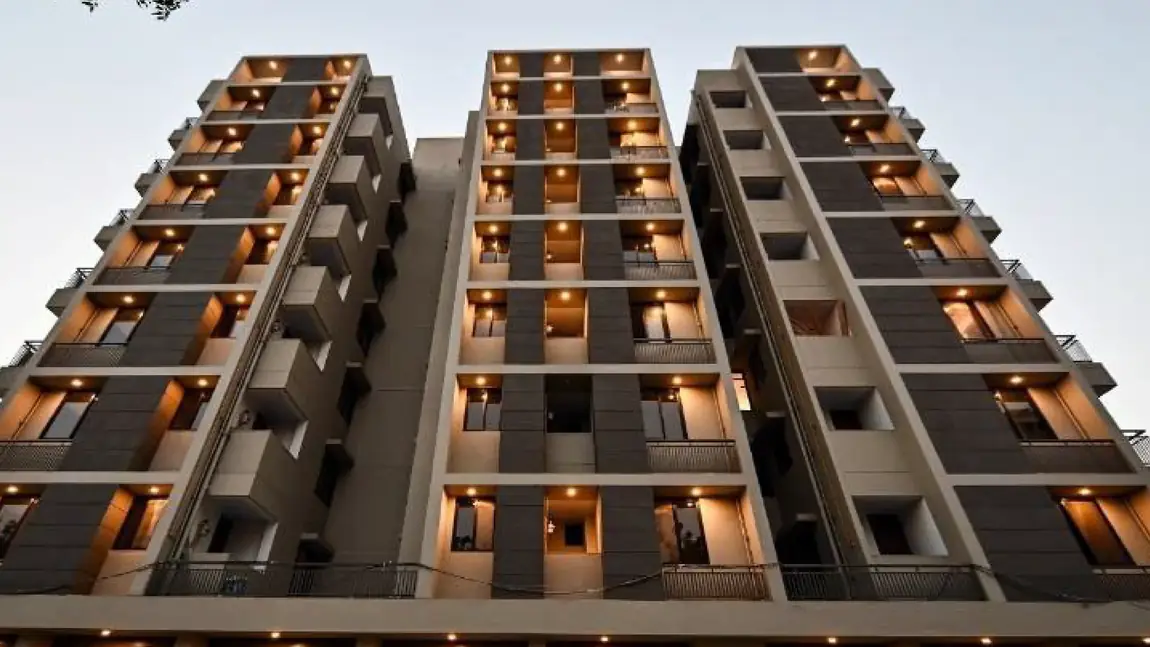
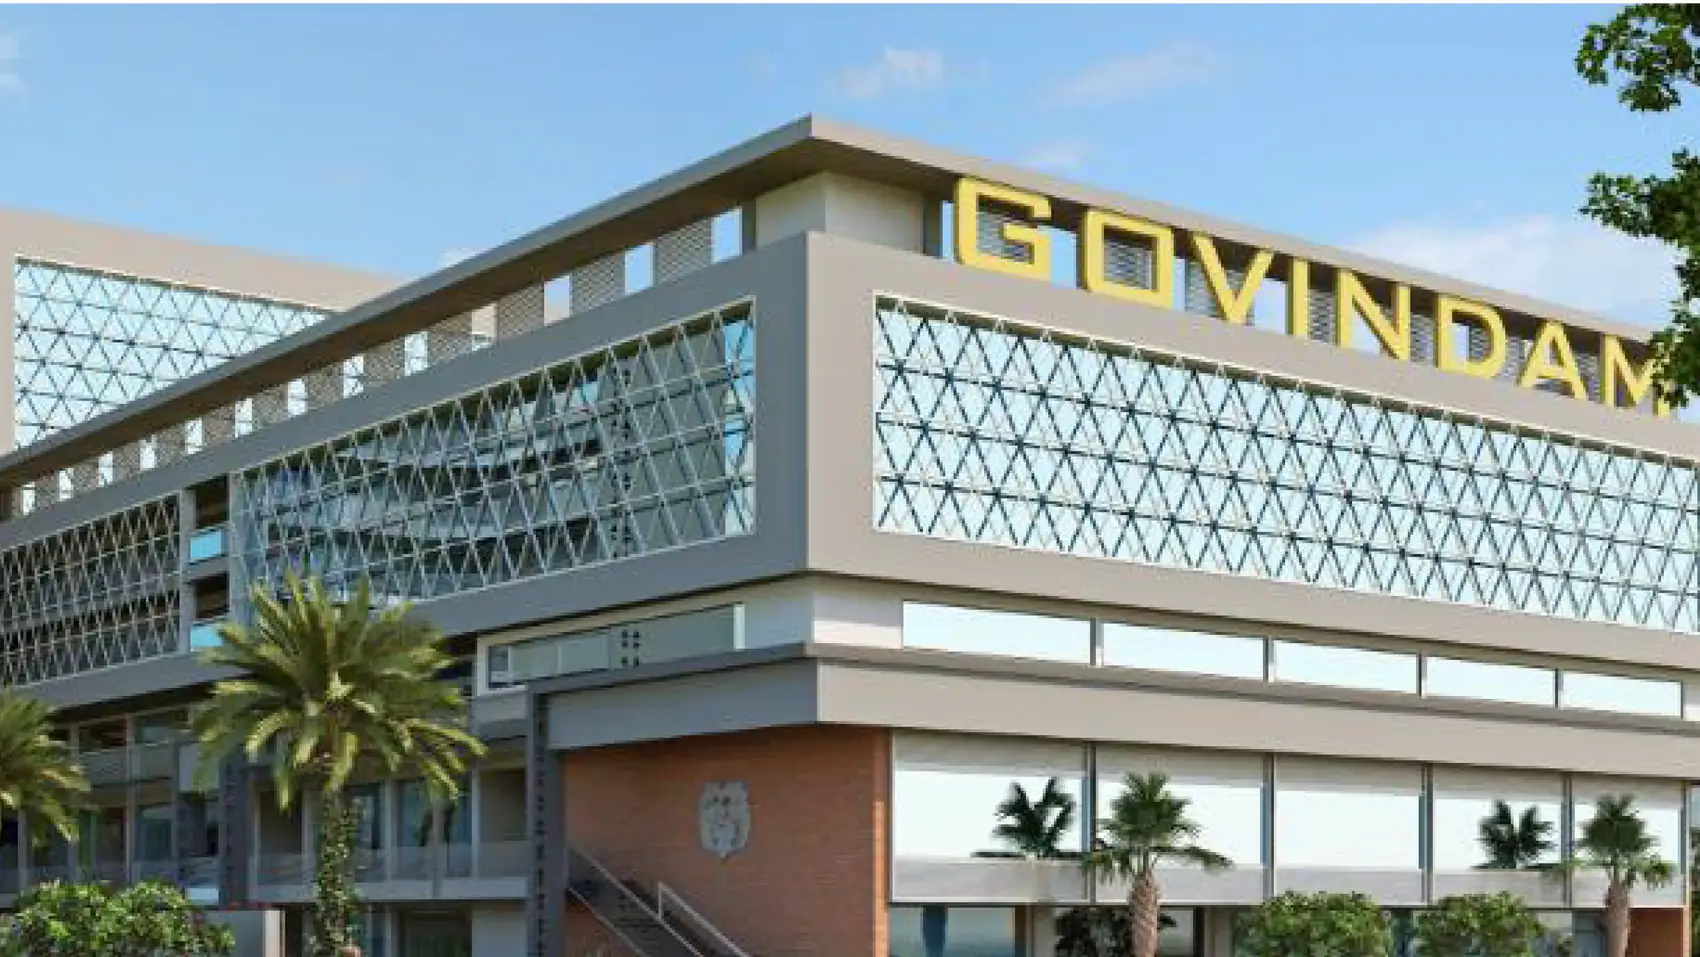
Govinddham Commercial Hub
Bhilwara, Rajasthan · Commercial,
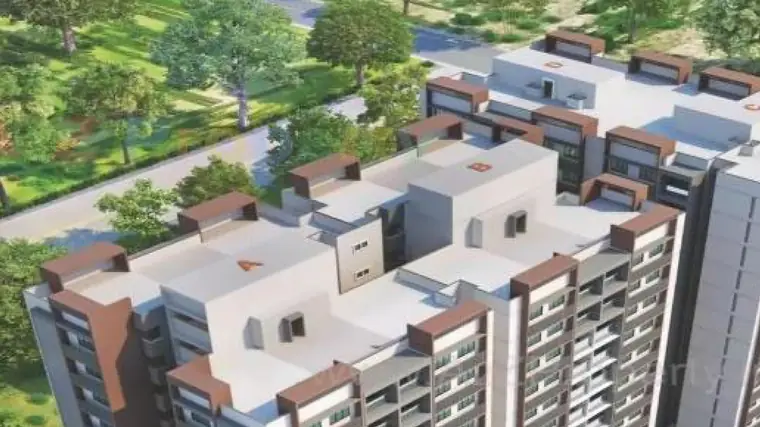
Ambica Commercial House
Ahmedabad · Commercial,
Disciplines
Five systems. One coordinated set of drawings.
The capability lists below are TES's own words. What is missing everywhere in this market is the standard each system is designed to — we are publishing ours.
HVAC
Heating, ventilation and air conditioning — from heat load through to controls.
Electrical
HV and LV distribution for office complexes, data centres, hotels, hospitals, malls, cinemas, stadiums, substations, high-rise towers and industrial buildings.
High voltage systems up to 33 kV
Public health engineering
Water in, water out — including two municipal town sewage networks.
Fire fighting
Designed for sanction and for life safety.
ELV
The low-voltage layer that decides how the building is actually run.
How it works
Five steps.
- 01
Send drawings
Architectural set, plot details, the brief. Nothing else needed.
- 02
Scope & fee range
Discipline split, drawing schedule, programme, fee range. Or an honest no.
- 03
Design
Heat loads, SLDs, layouts, BOQ — coordinated against architecture and structure.
- 04
Sanction
Authority and fire submissions, and the revisions the conditions ask for.
- 05
Site support
Contractor RFIs, site queries, as-built drawings.
Client references — deliberately empty.
This space is for client references. We publish them only with the client’s name, the project, the date and their written permission. We would rather show you nothing than show you something we made up.
Our engineers — coming.
Reserved for named engineers with real photographs and real qualifications. It stays empty until those are real.
For architects & PMCs
The specifier layer.
You do not buy MEP design — you recommend it, and you carry the risk when it goes wrong. How we fit into your team →